Land use and municipal permits
Before detailed design, you need to know what the zone allows: use, height, setbacks and density. The land-use clearance answers that question and is a prerequisite for later permits. We prepare the application and present it to the municipality’s urban planning office.
- Agency
- Municipal government (Ayuntamiento) of the project’s location
- Applies to
- Any project that must confirm its intended use is compatible with the zoning.
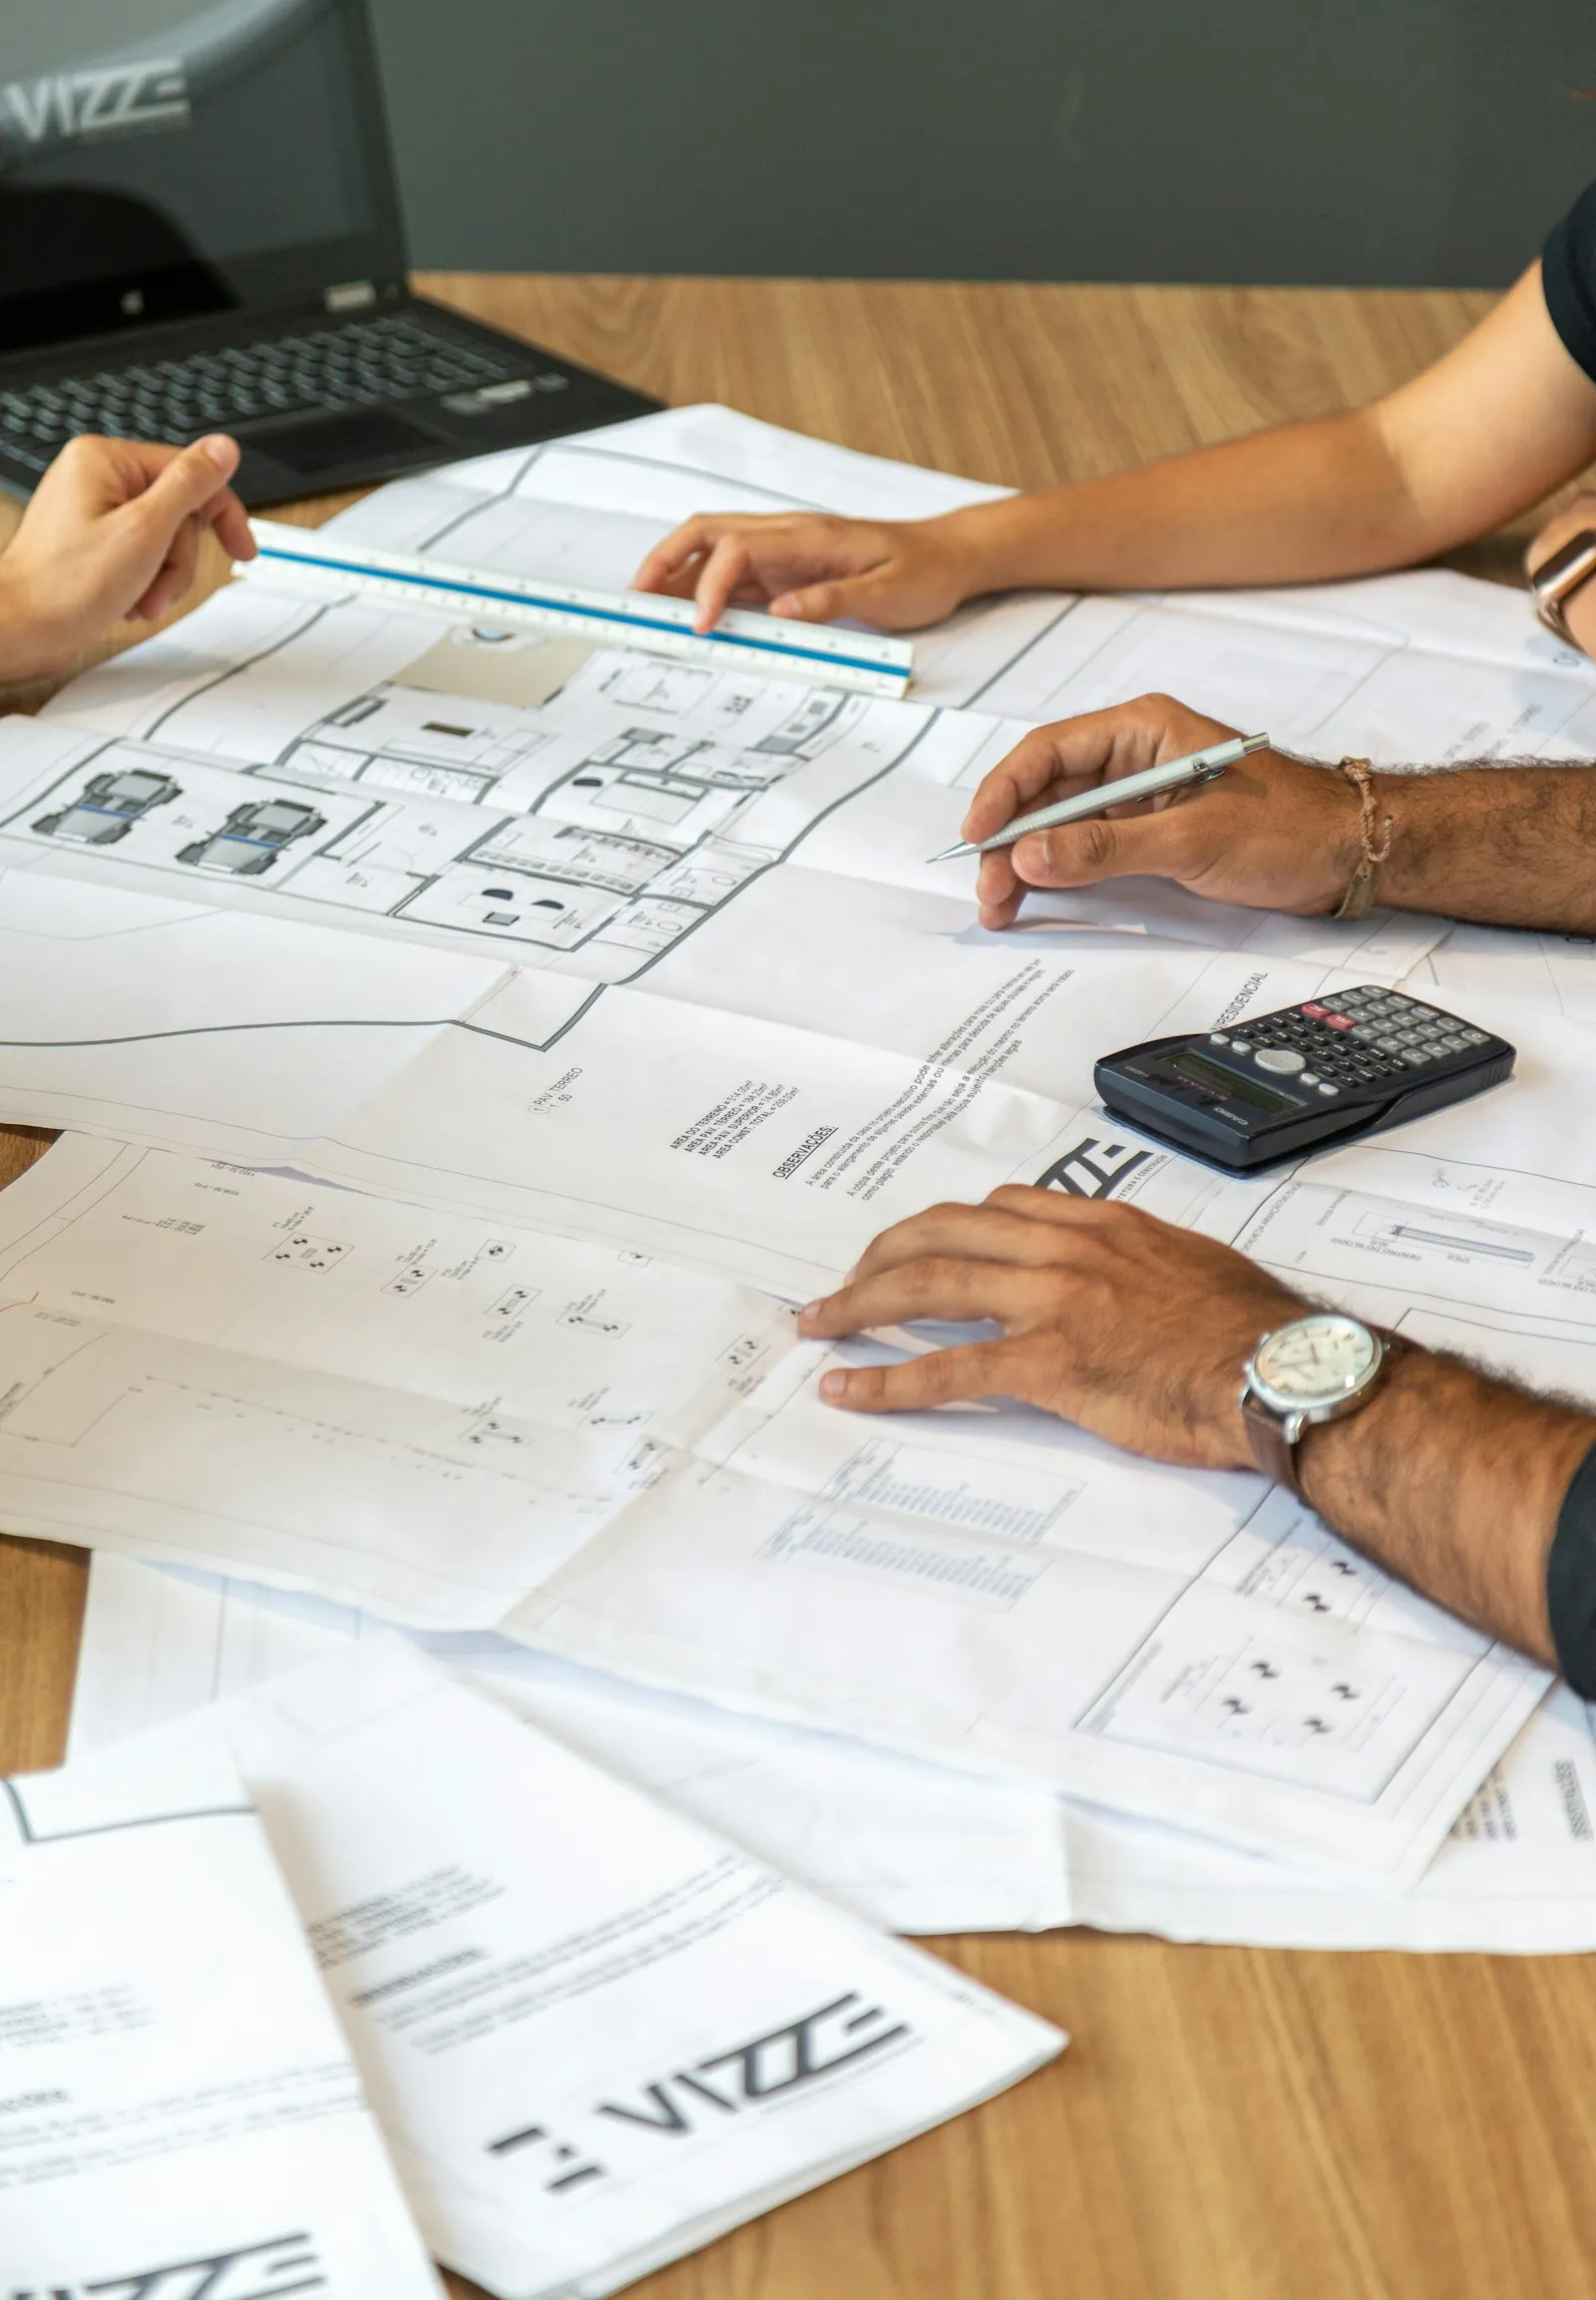
Documents usually required
- Title deed and survey or cadastral plan
- Location plan and preliminary design
- Description of intended use and project scale
- Applicant’s ID or company registration
Indicative only: requirements vary with the type, scale and location of the project. In the assessment we give you the exact list for your case.
What we do for you
- Preliminary review of zoning rules
- Preparation and filing of the application
- Follow-up with the urban planning office
- Delivery of the certificate for the next permits
Request an assessmentfor your permit.
We review your project and tell you which documents are missing, in what order to file them and how we proceed.