Your project, authorised.

We prepare, file and follow up on the documentation your project needs before MIVHED, municipal governments, the Ministry of Environment and utility agencies.

Every agency has its own counter.

A project usually needs several authorisations, and the order matters. We handle the full file or the single permit you are missing.

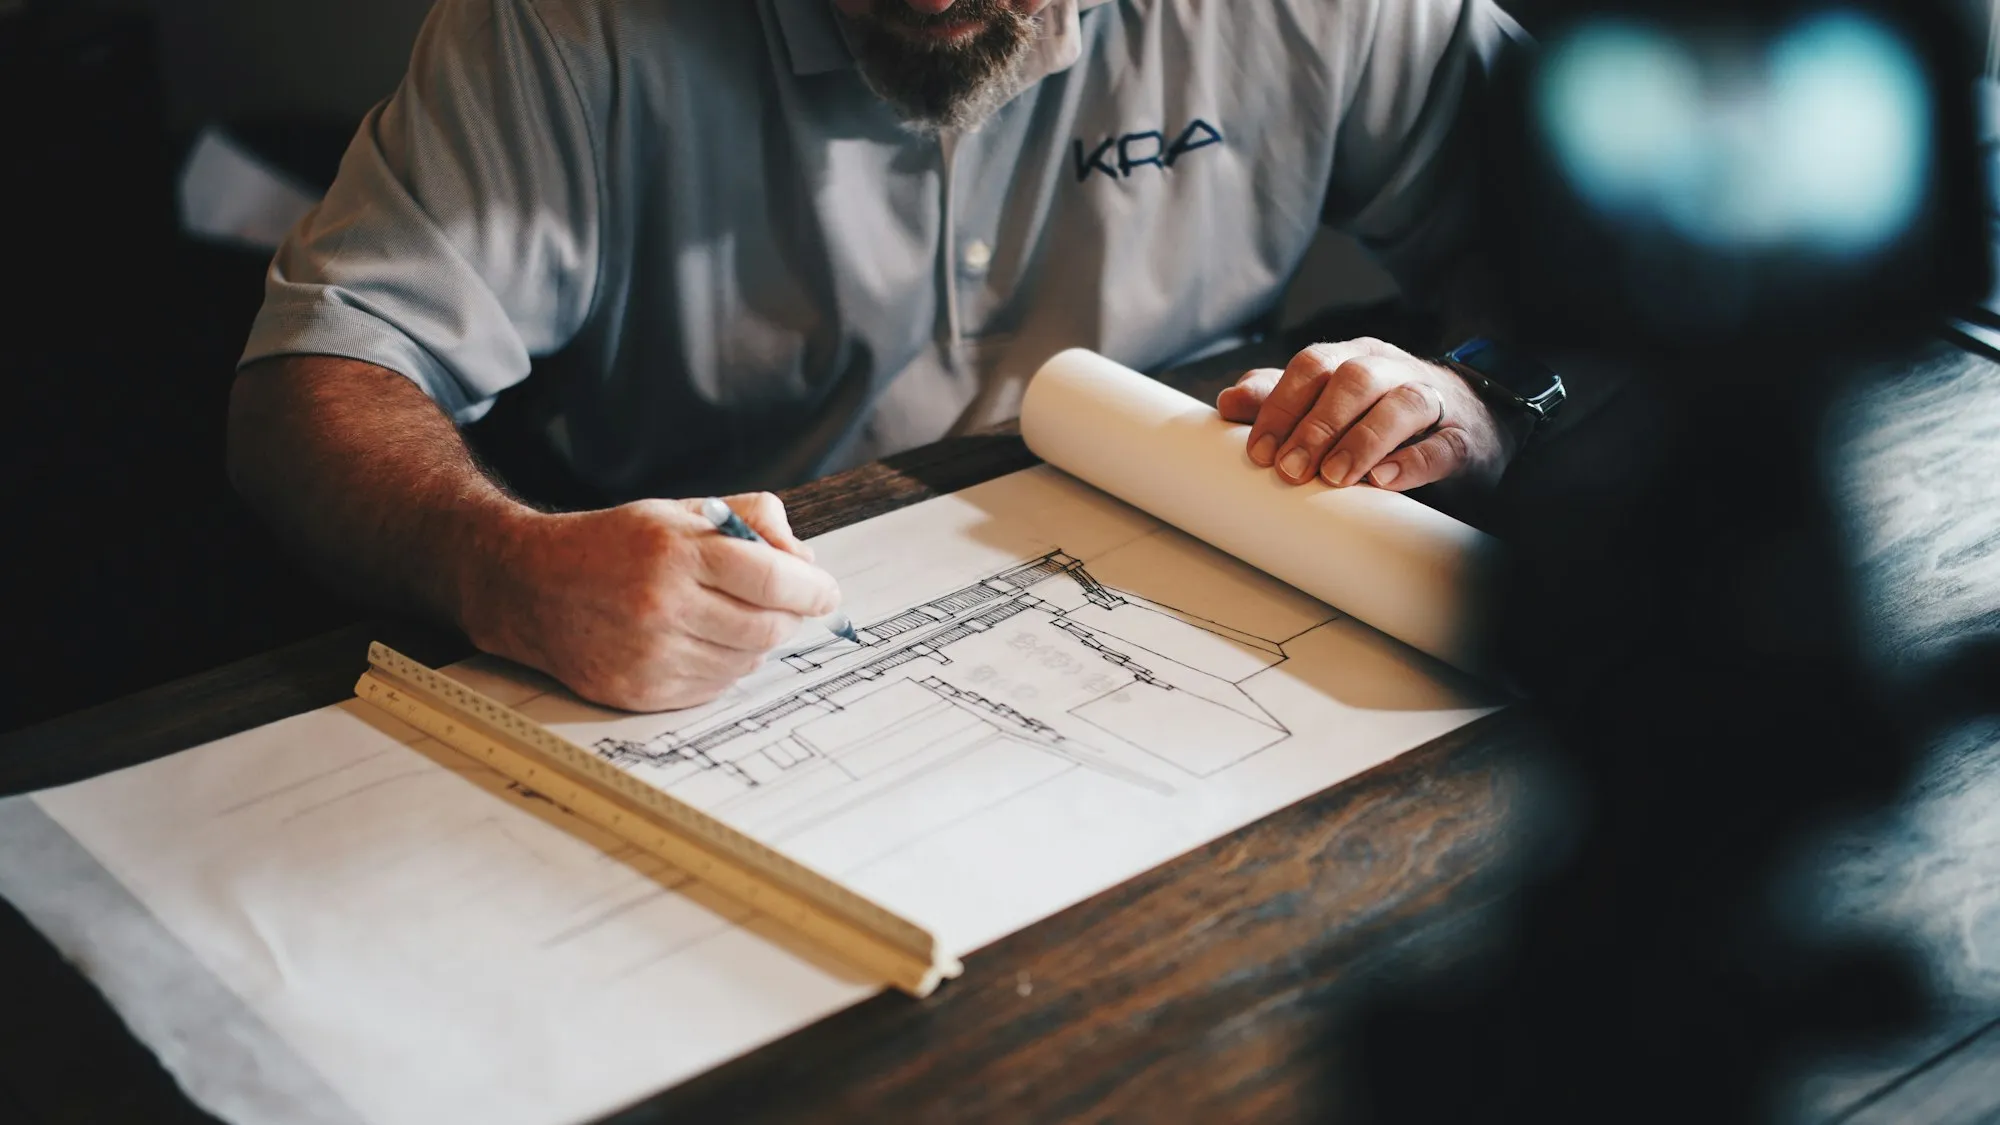
Architectural drawings on a drafting table

Construction permits

Technical file and building licence before the Ministry of Housing, Habitat and Buildings.

  • File diagnosis and list of missing items
  • Coordination of corrections with your professionals
  • Submission to and follow-up with MIVHED
  • Responses to observations until the permit is issued
Requirements and process
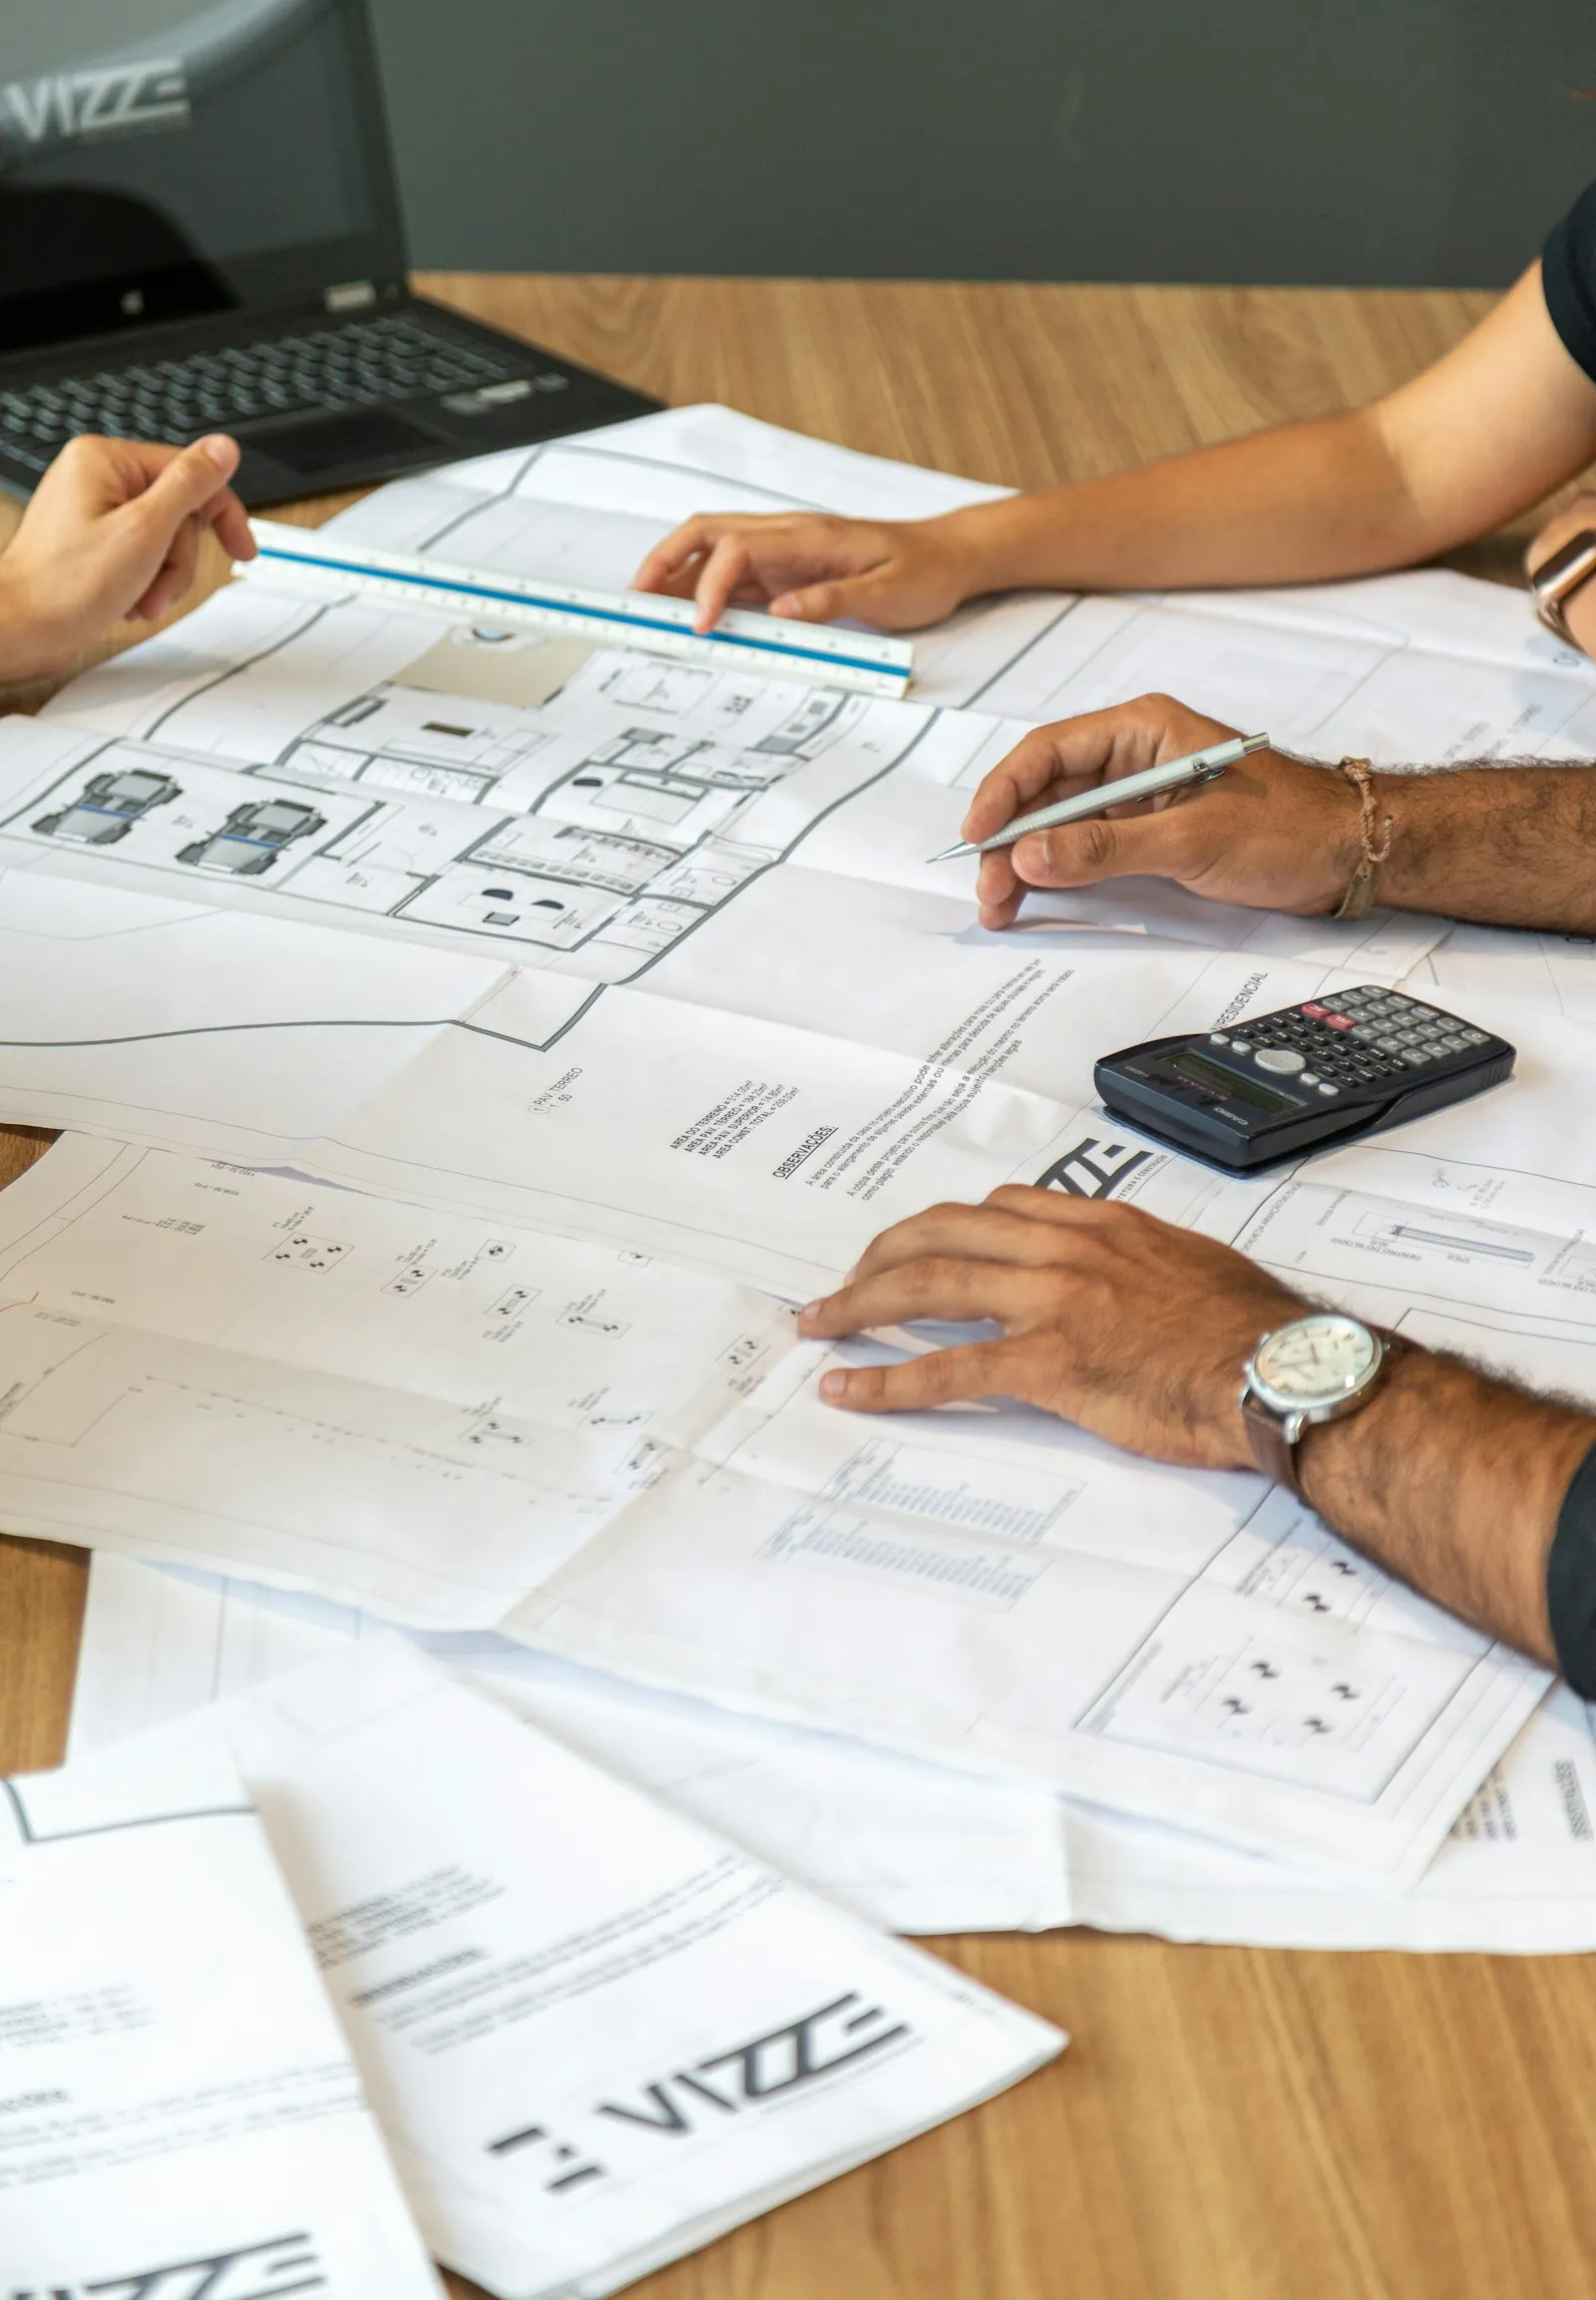
Reviewing a project’s drawings on a table

Land use and municipal permits

Land-use clearance and authorisations from the municipality where the project sits.

  • Preliminary review of zoning rules
  • Preparation and filing of the application
  • Follow-up with the urban planning office
  • Delivery of the certificate for the next permits
Requirements and process
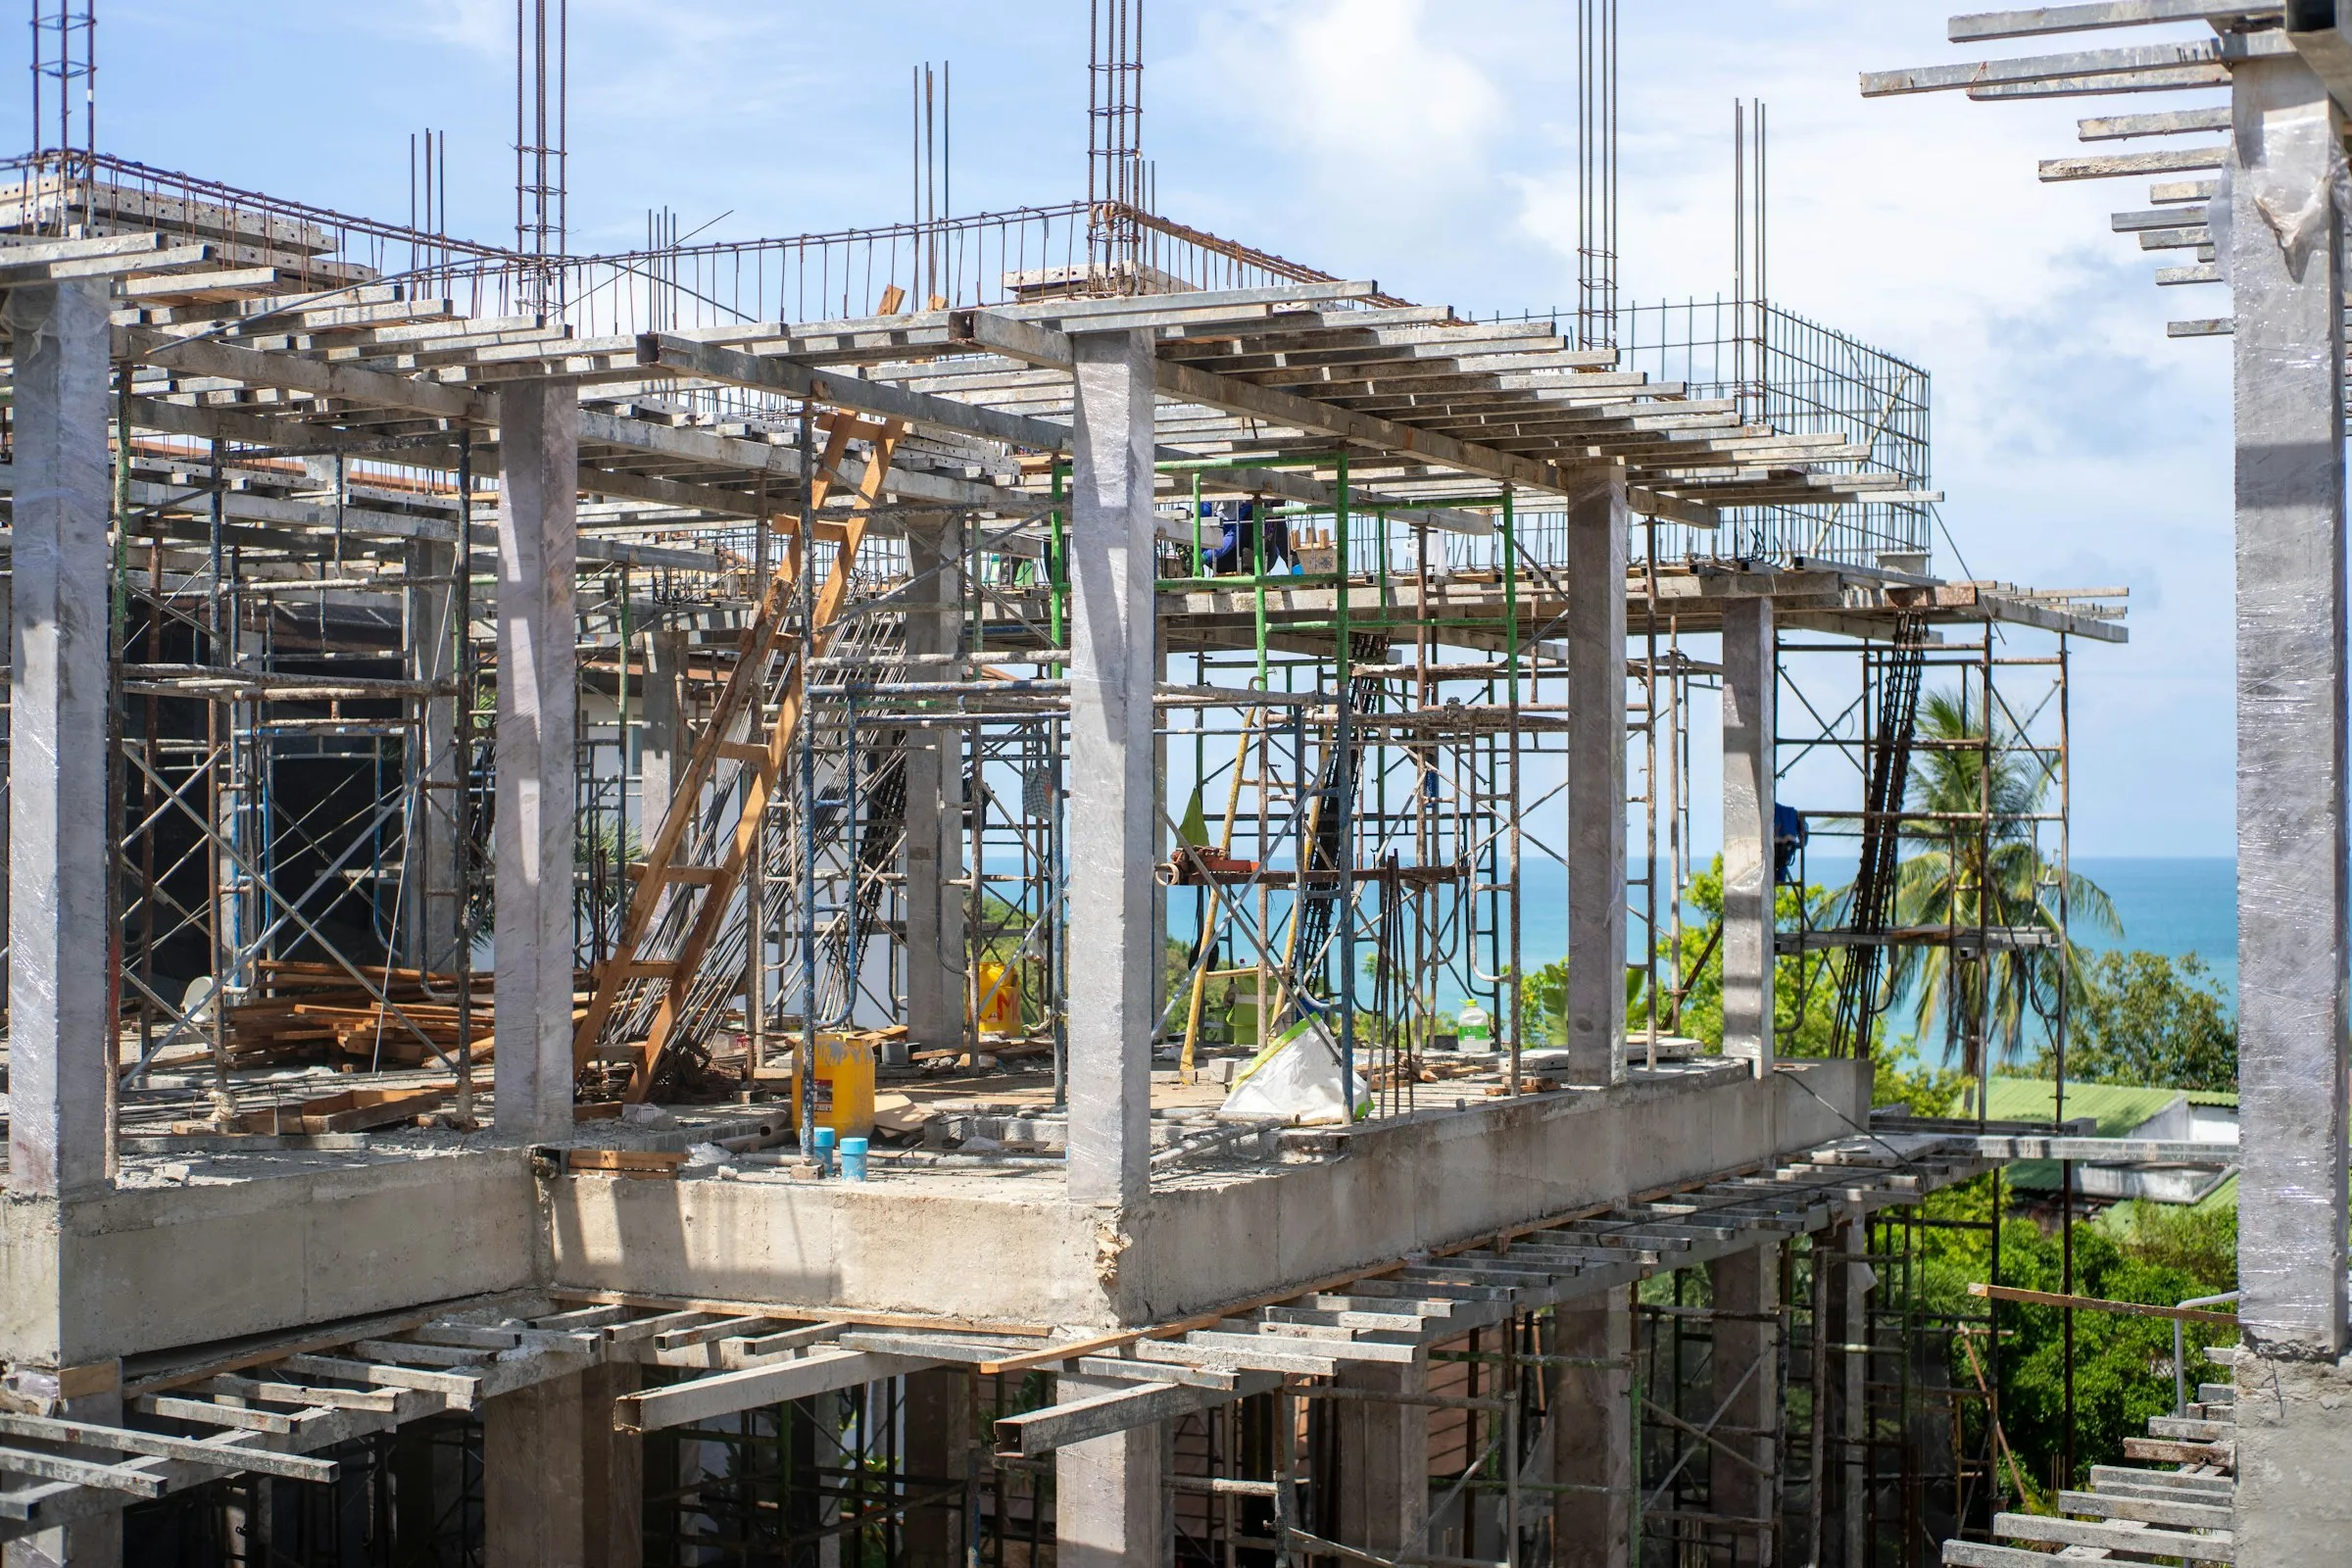
Building under construction surrounded by trees

Environmental permits

Environmental authorisation before the Ministry of Environment, according to project category.

  • Preliminary category assessment
  • Assembly and filing of the application
  • Coordination with environmental consultants
  • Follow-up on inspections and observations
Requirements and process
Signing an application form
Illustrative photography.

Utility and agency clearances

Water authorities, power distributors, Fire Department, Civil Aviation, Tourism and others.

  • Map of the clearances your project needs
  • Parallel applications to each agency
  • Follow-up on inspections and observations
  • Integration of clearances into the permit file
Requirements and process

How your file moves forward.

Five steps, always in the same order. At each one you know what is happening and what comes next.

  1. Step 1: Assessment

    We review your project, its location and the documents you already have, and tell you which permits you need and in what order.

  2. Step 2: Inventory

    You receive the exact list of documents and who must produce each one: architect, engineer, surveyor or notary.

  3. Step 3: File

    We review, organise and complete the file before submission, so it does not come back with avoidable observations.

  4. Step 4: Submission

    We file with each agency and follow up. You always know where each permit stands.

  5. Step 5: Authorisation

    We deliver the licence, permit or clearance, with an organised copy of the full file.

Portrait of architect Orbis Soriano

An architect’s eye. A personal touch.

The firm carries the name of the person who runs it. Architect Orbis Soriano reads every project the way the agency will: drawings, use, location and documents, before it reaches the counter.

That eye shows in files that arrive complete, observations answered on time, and clients who always know where their permit stands.

Meet Orbis Soriano

Who we work with.

  • Builders and developers

    A single point of contact with every agency while your team moves on design, sales and construction.

  • Architects and engineers

    Hand off the paperwork and spend your hours on the project. We coordinate corrections with you.

  • Foreign investors

    We explain clearly how the local process works and represent you at every government office.

  • Property owners

    For your home, extension or remodel: know what you need before spending on what you don’t.

Frequently asked questions

What do I need to get started?

The site location, the title deed and, if they exist, the drawings or preliminary design. With that we run the initial assessment and tell you what is missing.

How long does a permit take?

It depends on the agency, the type and scale of the project, and whether the file arrives complete. In the assessment we give you an estimate for your specific case.

My project has no drawings yet. Can I still ask?

Yes. It is the best moment: knowing the zoning rules before design avoids redesigns. We will point you to the professionals you need to involve.

I live outside the Dominican Republic. Can you help?

Yes. We coordinate the process by email, phone and WhatsApp, and keep you informed at every status change.

Tell usabout your project.

With the location, the type of build and the documents you already have, we tell you which permits you need and how to get them.

Request an assessment

We will only use this information to answer your request.

Call Orbis